
Thomas Robinson Architects And Haddonstone Combine To Create Bespoke Cast Stone Capitals
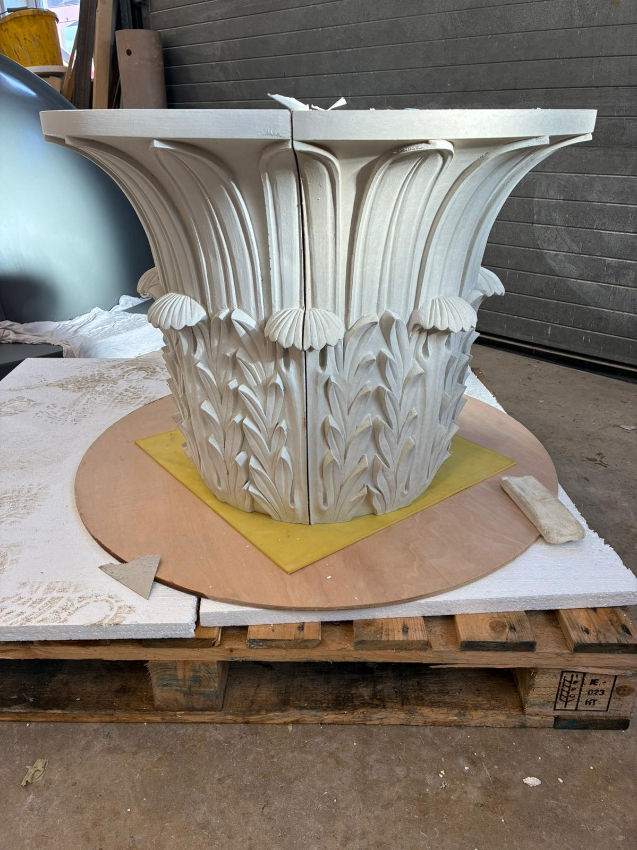
A private residence designed by Thomas Robinson Architects demonstrates the enduring relevance of classical architecture when paired with contemporary craftsmanship. Working in partnership with specialist manufacturer, Haddonstone, the project centres on the design and delivery of four bespoke cast stone capitals - elements that encapsulate both architectural rigour and creative reinterpretation. Ultimately, the success of a project like this depends on shared knowledge, trust, and a collective commitment to getting the details right.
Can you tell us about the design intent behind the project?
From the outset, this was conceived as something special. The client had a strong interest in traditional architecture, and the brief called for a building rooted in classical language, yet interpreted with confidence and individuality. We drew inspiration in part from the Tower of the Winds in Athens, particularly its capitals, which combine acanthus and lotus leaves into a form that feels Corinthian in proportion but not strictly bound by canonical rules. These motifs have been reinterpreted by architects for centuries. We adopted the proportions of the Corinthian order - the columns, entablature and overall hierarchy - and used that as a framework for developing the detailing.
Why did you choose to work with Haddonstone?
Haddonstone was a natural partner for us. The team has a deep understanding of classical architecture and a proven track record in delivering well-considered components. You know you are in safe hands with Haddonstone. The components and detailing are considered and informed by a deep understanding of classical architecture; from James Gibbs through to contemporary practitioners. That shared understanding meant we could approach the project with confidence from the beginning.
What role do the bespoke capitals play in the architecture?
Capitals are defining elements in any classical order. They are very important in architecture; positioned at the head of the columns, and below the architrave in the entablature, they are the main defining element of a classical order. The order defines the proportions of the building; in this case, nine column base diameters make up the height of the columns. Within the design, they also act as focal points. The eye takes in the detail as well as knowing if everything is in the correct proportions.

How did the collaboration with Haddonstone develop during the design process?
We worked closely with Haddonstone throughout both the design and specification stages. The team’s input was instrumental in ensuring the capitals were not only visually refined but also technically robust and accurately proportioned. That level of engagement gave us confidence that the finished elements would sit comfortably within the overall composition.
Beyond the capitals, what other elements are Haddonstone supplying?
Haddonstone has provided all moulded masonry elements on the project, including columns, entablature, plinth course, cills, architraves and cornice. Having a single supplier across all of these elements has been hugely beneficial. With Haddonstone, you are working with a company which has followed the rules of classical proportion and detailing before in their own work with other architects.
How has Haddonstone supported the project through construction?
Their inherent technical expertise has been particularly valuable as the project moved into construction. The team has worked on similar challenges many times before, so they are able to provide proven solutions rather than starting from scratch. The project engineer must make the calculations work and has to be satisfied. Luckily Haddonstone has worked out how to connect elegant classical elements together many times before, so the project engineer is able to be provided with solutions to check rather than being asked to re-invent the wheel. This was especially important where cast stone columns support an elegant oak frame roof which is something that required close coordination between architect, engineer, supplier and builder.
How did material selection contribute to the overall design?
We wanted a clear contrast between the refined classical elements and the more textured walling. The solution was to pair Haddonstone’s cast stone detailing with Locharbriggs red sandstone. This creates a harmonious distinction between architectural order and wall surface. Haddonstone’s products enabled us to achieve the accuracy and crispness of detail we wanted across all elements. That precision is essential when working with classical architecture; small inaccuracies can undermine the whole composition.
What are you most excited to see realised on site?
The portico with its bespoke capitals will be a key moment. We’re also looking forward to seeing the Tuscan Order porte-cochère on the north side and the orangery wing to the west come together. The house has a lot of crisp detail to elevate it and bring it alive.
What does this project say about the value of collaboration?
It really highlights the importance of working with the right specialists from the outset. It shows what can be done by working together. A specialist supplier with expertise is worth their weight in gold. Those critical details have to be right, so why not find and work with the right people. Ultimately, the success of a project like this depends on shared knowledge, trust, and a collective commitment to getting the details right.
For further information, call 01604 770711 or visit www.haddonstone.com